
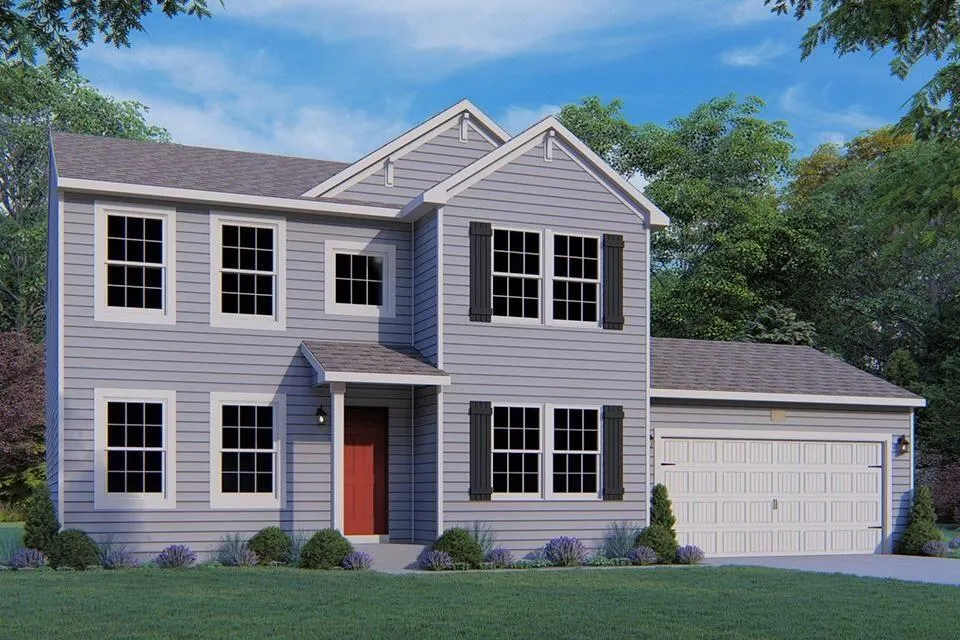
Address
5567 Mammoth Drive Se, Caledonia, MI
Price
$ 459,900
Property Attributes
- MLS#26023527
- TypeSingle Family
- Listing Status Pending
- CountyKent
- CityCaledonia
- NeighborhoodKraft Farms
- Zip49316
- StyleTraditional
- Year Built2025
- Taxes$ 214
- Price$ 459,900
- Bedrooms4
- Full Bathrooms2
- Half Bathrooms1
- Sqr Footage2276
- Lot Size0.23 Acres
Data Source:
Michigan Regional Information Center (MICHRIC)
Property Description
Newly constructed 2- Story home in the Kraft Farms Community. This new home boasts features including: 10-yr structural warranty, energy star efficiency, designer gourmet kitchen cabinets, hardware and a two car garage.
| Price History | |
|---|---|
| 5/21/2026 | Listed $459,900 |
General Features
| Sewer | Public |
|---|---|
| Heating | Forced Air |
| Cooling | Central Air,SEER 13 or Greater |
| Utilities | Natural Gas Connected |
| Possession | Close Of Escrow |
| Roof | Composition,Shingle |
| Appliances | Dishwasher,Dryer,Microwave,Range,Refrigerator,Washer |
| HOA Fee | 165 |
| Garage Spaces | 2 |
| Association Fee Includes | Other |
| Architectural Style | Traditional |
| Construction Materials | Vinyl Siding |
| Year Built | 2025 |
| Stories Count | 2 |
| Township | Caledonia Twp |
| Property Subtype | Single Family Residence |
| Tax Year | 2025 |
| Ownership | Broker/Agent Owned |
| Assoc Fee Paid Per | Quarterly |
| County | Kent |
| New Construction | true |
| Property Type | Residential |
| HOA | true |
| Attached Garage | true |
| Subdivision Name | Kraft Farms |
| Garage Y/N | true |
| Total Rooms | 12 |
| Full Baths | 2 |
| Status | Pending |
| City | Caledonia |
| High School District | Caledonia |
| Zoning Description | Residential |
| Lot Size Units | Acres |
| Lot Size Square Feet | 10019 |
| Listing Terms | Cash,FHA,VA Loan,Conventional |
| Tax Annual Amount | 214 |
| Home Warranty Y/N | true |
| Builder Name | Allen Edwin Homes |
| Standard Status | Pending |
| Occupancy Type | Vacant |
| Tax Assessed Value | 4463 |
| Legal Description | 412307427005 UNIT 5 * KRAFT FARMS KENT COUNTY CONDOMINIUM SUBDIVISION PLAN NO.1178 INSTRUMENT NO.20240119-0003025 AS AMENDED BY INSTRUMENT NO.20240306-0011292 & AS AMENDED BY CORRECTED MASTER DEED INSTRUMENT NO.20240306-0011293 & AS AMENDED BY INSTRUMENT NO.20250221-0009282 SPLIT/COMBINED ON 02/14/2024 FROM 41-23-07-426-001, 41-23-07-426-002; |
Interior Features
| Interior Amenities | Garage Door Opener,Center Island,Eat-in Kitchen,Pantry |
|---|---|
| Basement | Daylight |
| Flooring | Carpet,Vinyl |
| Air Conditioning Y/N | true |
| Heating Y/N | true |
| Fireplace Y/N | false |
| Half Baths | 1 |
| Laundry Features | Laundry Room,Upper Level |
| Total Bedrooms | 4 |
| Total Baths | 3 |
| Pantry | true |
Exterior Features
| Parking Features | Garage Faces Front,Garage Door Opener,Attached |
|---|---|
| Water Source | Public |
| Lot Size Area | 0.23 |
| Building Area Total | 2276 |
| Lot Dimensions | 75x133x75x133 |
| BuyerOfficeFax | 269-321-2601 |
| Lot Size Acres | 0.23 |
| Road Surface Type | Paved |
| Waterfront Y/N | false |
Amenities
- Foreclosure
- Views
- Short Sale
- New Construction
- Adult 55+
- Lease To Own
- No HOA Fees
- Furnished
- Primary On Main
- Air Conditioning
- Seller Finance
- Green
- Fixer Upper
- Horse
- Golf
- Fireplace
- Deck
- Garage
- Basement
- Pool
Property vs Single Family Average in 49316
Price
Taxes
Year Built
 Listing information is provided by Participants of the MichRIC MLS. IDX information is provided exclusively for personal, non-commercial use, and may not be used for any purpose other than to identify prospective properties consumers may be interested in purchasing. Information deemed reliable but not guaranteed. ©: MichRIC MLS. Last Update September 25, 2026 2:22 PM UTC
